The Mosque of Córdoba is not a building: There are five buildings nestled together, built along eight centuries without ever undoing what has gone before.
Who built each part, in what style and in what order.

| Date | Developer | What did he do? |
|---|---|---|
| 785 | Abderramán I | He founded the mosque on the site of the Visigothic basilica of Saint Vincent |
| 793 | Hisham I | Finish the courtyard and build the first minaret |
| 833-855 | Abderramán II | 1st extension: eight sections heading south |
| 951-952 | Abderramán III | Extend the garden and build a new lamp |
| 961-966 | Al-Hakam II | 2nd extension: twelve sections, 45 metres to the south |
| 987 | Almanzor | 3rd expansion: eight bays to the east |
| 1236 | Fernando III | Conquer Córdoba and preserve the building |
| 1372 | Henry II | Royal Chapel, Mudejar |
| 1523 | Hernán Ruiz I | Renaissance cross in the centre |
A point that often causes confusion: there was three extensions to the prayer room —Abderramán II, Al-Hakam II and Almanzor—. As for Hisham I and Abderramán III, it was courtyard and minaret, not a hall.
This is the fact that explains everything else. When Fernando III conquered Córdoba in 1236 and ordered the destruction of all the city’s mosques to replace them with churches.
He made an exception in this case. He was impressed by the building and decided to preserve it, using it only the entrance dome to the extension of Al-Hakam II, which was renamed Villaviciosa Chapel. The rest remained intact.
That is where the overlap comes from: the Christians did not rebuild the building, they settled there.

The problem that needed to be solved was the height. The reused columns were short, and they were not tall enough to reach the height required for the building.
The solution was the double arch: one lower horseshoe-shaped and another one above it half-round, supported by pillars that extend the column upwards. This allows for greater height without compromising on the use of reused materials.
And the colour isn’t just there for decorative purposes: the voussoirs alternate red brick and yellow limestone. The contrast sets the rhythm of the archway and enhances the sense of depth.
This is what is known as a hypostyle design: a forest of columns supporting the roof, with no internal walls to divide the space.
On Roman and Visigothic buildings. Columns and capitals of various origins, trimmed or shimmed to level them.
With one important exception: in the expansion of Al-Hakam II It is no longer reused. New parts are machined. in pink and blue marblewith palm frond capitals, which are a simplification of the classical orders. This is how you can identify that area: If the marble is coloured, you’re in the 10th-century section.

Here are the most advanced features of the package, and this is where it is worth pausing:
A little-known fact: Abd-ar-Rahman II’s extension included a treasure chamber and, according to sources, a passageway which led to the Alcázar.
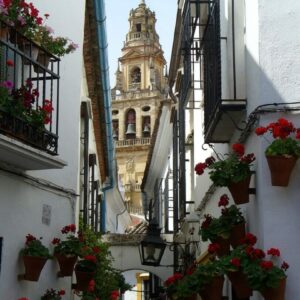
The minaret of Abd al-Rahman III, built in 951, brought about a change in Al-Andalus architecture.
He moved away from the Eastern style —with a helical layout— and adopted a prismatic plan. It was the first minaret in the West to have that shape, and it became the model for all the mosques in Al-Andalus who came later.
Today it is incorporated into the Christian bell tower. We go into detail about this in the minaret tower.

It is the dominant style and the one that brings the whole piece together. Horseshoe arches, two-coloured voussoirs, interlaced arches and ribbed vaults. It was here that it reached its maturity and set the standard for Al-Andalus art back.
The Royal Chapel, by 1372, during the reign of Henry II. It follows the same design as Islamic domes but features more elaborate decoration. It is worth pointing this out because it is often attributed to the 18th-century Baroque style: it dates from the 14th century and is in the Mudejar style.
The cross that rose up in the middle of the room, launched in 1523 by Hernán Ruiz I in the Plateresque style, with ribbed vaults and a choir.
And to build it, we had to knock something down more than half of the extension carried out by Abd-ar-Rahman II. That is why this is the phase of which the fewest remains.
A question that springs to mind when looking at the plant. The three extensions to the hall were built to the south, following the axis.
But Almanzor was unable to continue: The River Guadalquivir lay ahead. So, in 987, it rose eastwards, adding eight side aisles.
Result: the axis of the mihrab, which had been the centre of the building, was displaced as regards the final layout. It is a direct consequence of the geography.
To identify each area on site, the parts of the Mosque. The finishes and ornamentation, in decorative elements. And if you want to see it lit up, the night-time visit.
It’s on Cardenal Herrero Street, in the historic centre, next to the Guadalquivir and the Roman Bridge. Pedestrian zone, so you can walk there from anywhere in the city centre.
It is still an active cathedral and Mass is celebrated there every day, which may affect access to certain areas.
We are a local tour operator based in Málaga with over 50 years’ experience organising trips around Andalusia. Córdoba is best explored in a day:
The rest of the city, in What to see in Córdoba, its monuments y the Jewish Quarter.
It was founded by Emir Abd al-Rahman I in 785, on the site of the Visigothic basilica of Saint Vincent. It was not the work of a single architect: Hisham I completed the courtyard and the first minaret in 793; Abd al-Rahman II extended the hall between 833 and 855; Abd al-Rahman III rebuilt the minaret in 951; Al-Hakam II extended it further between 961 and 966, and Almanzor did the same in 987. In the Christian period, the Royal Chapel dates from 1372, and the Renaissance transept was begun by Hernán Ruiz I in 1523.
Three from the prayer hall: that of Abd al-Rahman II, that of Al-Hakam II and that of Almanzor. In addition to these, there were two alterations that did not affect the prayer hall itself but rather the courtyard and the minaret: those carried out by Hisham I and Abd-ar-Rahman III, which is why the figures vary depending on the source consulted.
The dominant architectural style is Caliphate, featuring two-coloured horseshoe arches, interlaced arches and ribbed vaults. Superimposed upon it are the Mudejar style of the Royal Chapel, dating from 1372, and the Gothic and Renaissance styles of the transept, work on which began in 1523. They did not replace one another: they were incorporated into the same building.
Because the last extension could not continue southwards. The first three extensions were built in that direction, following the axis of the mihrab, but the Guadalquivir River prevented further expansion in that direction, so Almanzor extended the building eastwards in 987 with eight side aisles. The axis was thus displaced from the final layout.
In 1236, Ferdinand III ordered the destruction of the mosques in Córdoba to be replaced by churches, but he made an exception for this one as he was so impressed by the building. He merely incorporated the entrance dome from Al-Hakam II’s extension, which came to be known as the Villaviciosa Chapel, whilst the rest remained intact.
Mostly Roman and Visigothic buildings: columns and capitals reused and adjusted in height to bring the whole structure up to level. The exception is the extension built by Al-Hakam II, where new elements were carved from pink and blue marble with palm-leaf capitals, making it possible to identify this area at a glance.